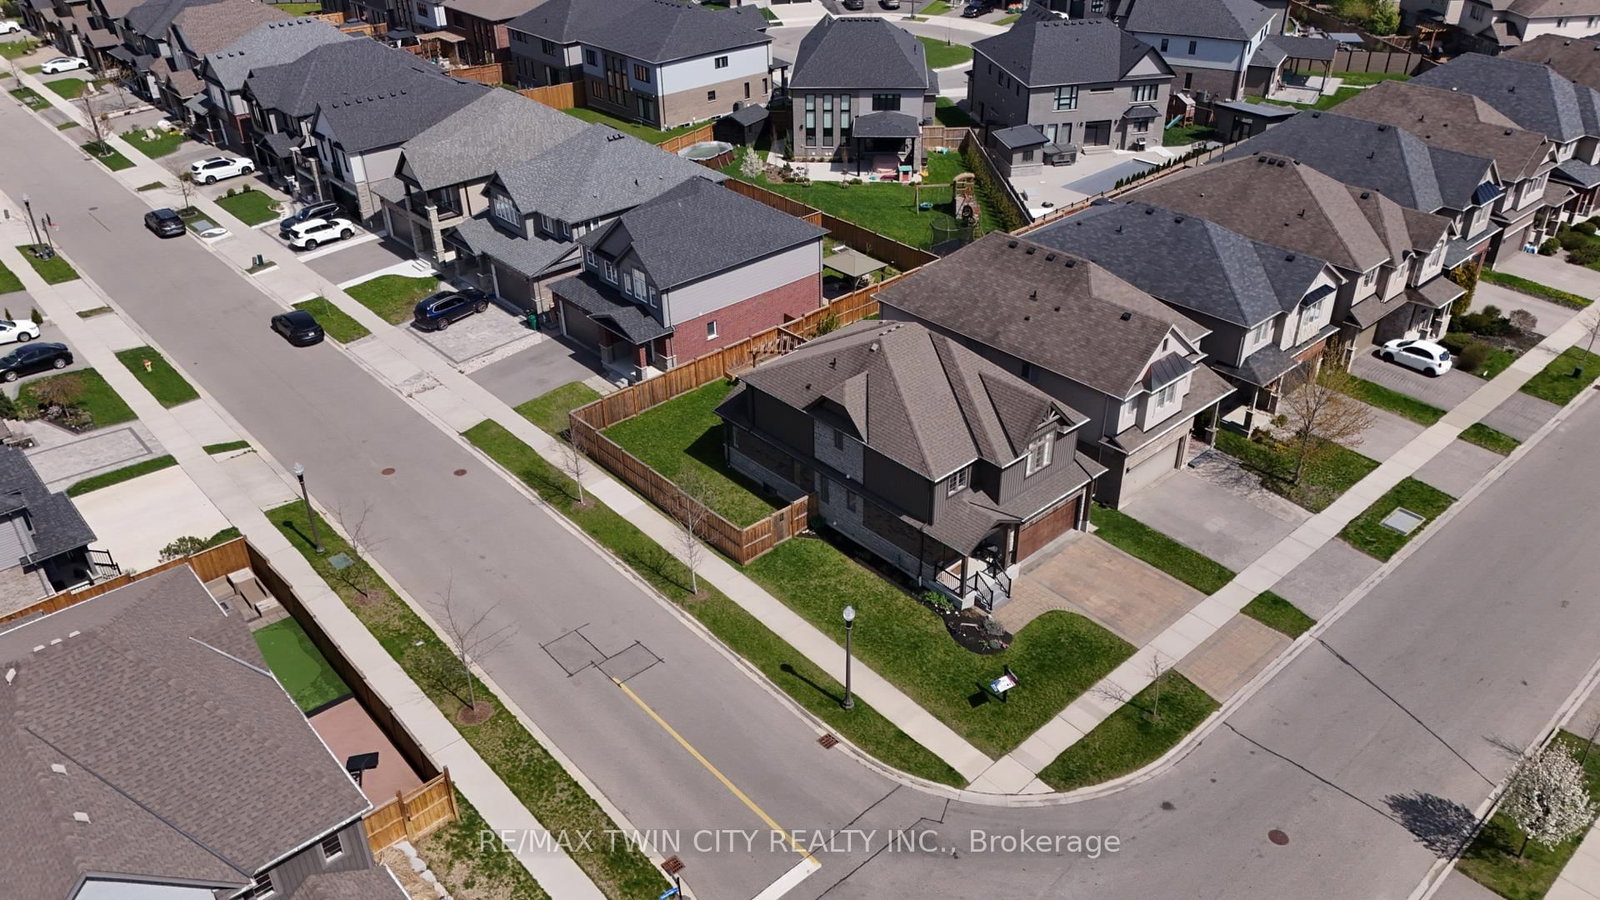
<-- style PDP --> 364 Stoneheight Place, Waterloo - Detached for sale for $899,900
  • new
  • for sale

364 Stoneheight Place

Waterloo, Ontario, N2V 2A8 -

$899,900

  • Neighbourhood

  • Major Intersection

    Westmount Rd N/ Osprey Dr

  • Listed Since: 26 day(s)

  • Last update: today

Overview

  • Property Type

    Detached, 2-Storey

  • Bedrooms

    3 + 1

  • Bathrooms

    4

  • Basement

    Finished

  • Kitchen

    1 + 1

  • Total Parking

    6 (2 Attached Garage)

  • Lot Size

    52.32x116.33 (Feet)

  • Taxes

    $7,510.00 (2025)

  • Type

    Freehold

Property Description

Property description for 364 Stoneheight Place, Waterloo

Welcome to 364 Stoneheight Place! Situated on a quiet court in one of Waterloo's sought-after family neighbourhoods, this beautifully updated 4-bedroom detached home has been thoughtfully expanded with an impressive approximately 1,000 sq. ft. addition, creating the perfect blend of luxury, functionality and space. The showpiece of the home is the spectacular custom kitchen, complete with quartz countertops, premium cabinetry, stainless steel appliances, gas cooktop, built-in wall ovens, an oversized island and a spacious eat-in area designed for family gatherings and entertaining. Multiple living spaces, updated flooring and tasteful finishes create an inviting atmosphere throughout. Upstairs you'll find three generous bedrooms, including a stunning primary retreat featuring a spa-inspired ensuite with a soaker tub, oversized glass shower, dual vanity and an incredible custom walk-in dressing room. The fully finished basement adds even more versatility with its own kitchen, bedroom, 3-piece bathroom and spacious recreation area, making it an excellent option for multi-generational living, guests or a private in-law suite. Step outside and discover your own backyard oasis. The expansive deck surrounds a sparkling pool, creating the ultimate setting for summer entertaining, family fun and relaxing weekends at home. Offering exceptional living space, designer updates, an incredible addition and a prime Waterloo location close to schools, parks, shopping, universities and expressway access, 364 Stoneheight Place is a home that truly stands apart.

Listed by CENTURY 21 MILLENNIUM INC.

  • MLS #

    X13576166

  • Sq. Ft

    2000-2500

  • Sq. Ft. Source

    MLS

  • Lot Irregularities

    Y

  • Year Built

    31-50

  • Pool

    On Ground

  • Drive

    Available, Pvt Double

  • Garage

    Attached, 2 spaces

  • Total Parking

    6

  • Family Room

    Y

  • Den

    Y

  • Exterior

    Vinyl Siding

  • Fireplace

    Y

  • Roof

    Asphalt Shingle

  • Foundation

    Poured Concrete

  • Elevator

    N

  • Water View

    n/a

  • Laundry Level

    Main

  • Heat

    Forced Air

  • A/C

    Central Air

  • Water

    Municipal

  • Water Supply

    n/a

  • Sewers

    Sewers

  • Central Vac

    N

  • Kitchen

    5.01 x 3.34 ft Main level

    Stainless Steel Appl, Quartz Counter, Custom Backsplash

  • Dining

    5.56 x 3.12 ft Main level

    W/O To Deck, Picture Window, Combined W/Kitchen

  • Living

    4.14 x 5.39 ft Main level

    Picture Window

  • Family

    3.33 x 4.57 ft Main level

    Picture Window, Gas Fireplace

  • Laundry

    2.45 x 1.79 ft Main level

  • Primary

    3.35 x 5.45 ft 2nd level

    W/I Closet, 5 Pc Ensuite, carpet free

  • 2nd Br

    3.94 x 2.78 ft 2nd level

    Carpet Free

  • 3rd Br

    4.56 x 3.19 ft 2nd level

    carpet free, Closet

  • Rec

    6.6 x 5.74 ft Bsmt level

    Carpet Free

  • Kitchen

    2.6 x 3.08 ft Bsmt level

    Carpet Free

  • 4th Br

    4.53 x 3.05 ft Bsmt level

    carpet free, 3 Pc Ensuite, Closet

  • MLS #

    X13576166

  • Sq. Ft

    2000-2500

  • Sq. Ft. Source

    MLS

  • Lot Irregularities

    Y

  • Year Built

    31-50

  • Pool

    On Ground

  • Drive

    Available, Pvt Double

  • Garage

    Attached, 2 spaces

  • Total Parking

    6

  • Family Room

    Y

  • Den

    Y

  • Exterior

    Vinyl Siding

  • Fireplace

    Y

  • Roof

    Asphalt Shingle

  • Foundation

    Poured Concrete

  • Elevator

    N

  • Water View

    n/a

  • Laundry Level

    Main

  • Heat

    Forced Air

  • A/C

    Central Air

  • Water

    Municipal

  • Water Supply

    n/a

  • Sewers

    Sewers

  • Central Vac

    N

  • Kitchen

    5.01 x 3.34 ft Main level

    Stainless Steel Appl, Quartz Counter, Custom Backsplash

  • Dining

    5.56 x 3.12 ft Main level

    W/O To Deck, Picture Window, Combined W/Kitchen

  • Living

    4.14 x 5.39 ft Main level

    Picture Window

  • Family

    3.33 x 4.57 ft Main level

    Picture Window, Gas Fireplace

  • Laundry

    2.45 x 1.79 ft Main level

  • Primary

    3.35 x 5.45 ft 2nd level

    W/I Closet, 5 Pc Ensuite, carpet free

  • 2nd Br

    3.94 x 2.78 ft 2nd level

    Carpet Free

  • 3rd Br

    4.56 x 3.19 ft 2nd level

    carpet free, Closet

  • Rec

    6.6 x 5.74 ft Bsmt level

    Carpet Free

  • Kitchen

    2.6 x 3.08 ft Bsmt level

    Carpet Free

  • 4th Br

    4.53 x 3.05 ft Bsmt level

    carpet free, 3 Pc Ensuite, Closet

Thinking of Selling?

Find Out Your Home’s Value in Today’s Market!

No Email or Signup is required to view your home estimate.

estimate your home value

Contact Manoj Kukreja

Sales Representative,
Century 21 People’s Choice Realty Inc.,
Brokerage
(647) 576 - 2100

Manoj profile avatar

Mortgage Calculator

This data is for informational purposes only.

Mortgage Payment per month

Principal Amount

Interest

Total Payable

Amortization

Amortization

Closing Cost Calculator

This data is for informational purposes only.

Closing Cost Total for this property

Total Cash flow for purchasing this property

Down Payment(%)*
Additional information

Provincial Land Transfer Tax

Ontario Land Transfer Tax Rebate

Toronto Land Transfer Tax

Toronto Land Transfer Tax Rebate

PST on CMHC Insurance Premium

Lawyer Fees

$2,825

Government Registration Fee's

$164

Title Insurance

Closing Cost Total

Total Cash flow for purchasing this property

Provincial Land Transfer Tax

Ontario Land Transfer Tax Rebate

Toronto Land Transfer Tax

Toronto Land Transfer Tax Rebate

PST on CMHC Insurance Premium

Lawyer Fees

$2,825

Government Registarion Fee's

$164

Title Insurance

Down Payment(%)*

* A down payment of less than 20% is permitted only for first-time home buyers purchasing their principal residence. The minimum down payment required is 5% for the portion of the purchase price up to $500,000, and 10% for the portion between $500,000 and $1,500,000. For properties priced over $1,500,000, a minimum down payment of 20% is required.

Thinking of Selling?

Find Out Your Home’s Value in Today’s Market!

No Email or Signup is required to view your home estimate.

estimate your home value

Contact Manoj Kukreja

Sales Representative, Century 21 People’s Choice Realty Inc., Brokerage
(647) 576 - 2100

Manoj profile avatar

Recent Sold Listings in , Waterloo

Popular Cities